Open-plan living spaces have been a hot trend, praised for their airy feel and communal vibes. When I first embraced this concept in my home, I was mesmerized by the idea of a seamless integration of the living room, dining area, and kitchen. However, reflecting on this decision, there are several things I would do differently to enhance both aesthetics and functionality.
The excitement of having a vast space without walls quickly turned into a challenge. From defining areas to managing noise levels, I soon realized that creating a harmonious open-plan space required more than just knocking down walls. Here’s a retrospective look at what I’d change if I could approach this design all over again.
Rethinking Space Definition
One of the first hurdles I encountered was the lack of defined zones. Without clear boundaries, the open space became an overwhelming blank canvas.
Using Furniture to Define Spaces
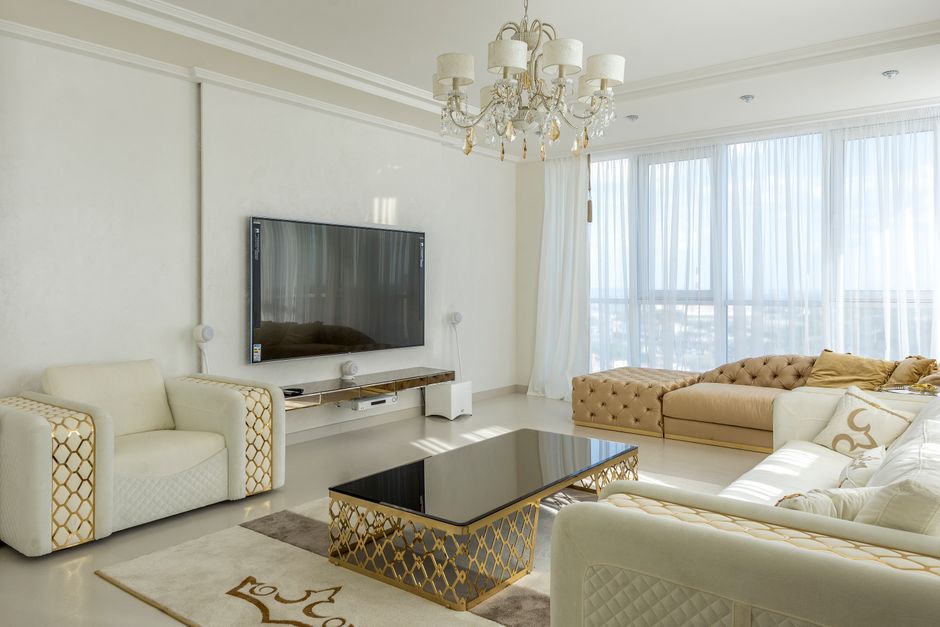
Initially, I placed my furniture without much thought. Looking back, I would use pieces strategically to create distinct areas. A large sectional sofa could effectively delineate the living room from the dining area, while a bookshelf could serve as a both a divider and a storage solution.
"Furniture can act as invisible walls. It shapes flow without closing off space completely."
Incorporating Rugs for Visual Boundaries
Rugs are magical when it comes to setting boundaries. I’d choose different but complementary rugs for each section to visually signal transitions between areas. This subtle change can make a huge difference in how each part of the room feels.
Balancing Aesthetics and Acoustics
Another surprise was how sound traveled in an open-plan space. Conversations in the kitchen echoed into the living room, often disrupting intimate moments.
Installing Acoustic Panels
At first, I underestimated the importance of sound absorption. In hindsight, I'd incorporate acoustic panels or even stylish wall tapestries to help dampen noise. This would create a more pleasant environment for everyone.
Opting for Softer Materials
Hard surfaces like tiles and glass amplify sound. Next time, I’d integrate more soft furnishings like plush cushions, curtains, and upholstered furniture to absorb excess noise.
Lighting and Ambiance
Lighting can make or break an open-plan space. Initially, I chose uniform lighting, which made the space feel flat and uninspired.
Layering Lighting Sources
Instead of relying on overhead lighting alone, I’d use a mix of floor lamps, pendant lights, and table lamps to create depth and warmth. Each area could have its own lighting characteristic, enhancing the mood for each function.
Focusing on Natural Light
Making the most of natural light can transform a space. I’d reconsider the placement of large furniture that might block windows and choose light, airy curtains to let in more sunshine.
Functionality Over Fad
While the open-plan concept is trendy, it needs to serve the household's daily needs.
Prioritizing Storage Solutions
With fewer walls comes less built-in storage. I’d install more multifunctional furniture like ottomans with storage and extendable dining tables to keep the space organized and clutter-free.
Customizing for Personal Use
Everyone uses their living space differently. I’d tailor the setup to better suit my lifestyle—perhaps a designated workspace or a cozy reading nook to make the most of the open area.
Final Thoughts
Looking back, while open-plan living spaces are alluring, they require thoughtful planning to achieve a balance of openness and functionality. By defining zones, addressing acoustics, optimizing lighting, and focusing on practical needs, we can create a space that truly reflects our lifestyle and aesthetic preferences.
As I consider these factors, I see open-plan living not just as a design trend, but as an opportunity to customize a home to suit individual needs. For anyone contemplating a similar transformation, these reflections might just help you avoid the same pitfalls.