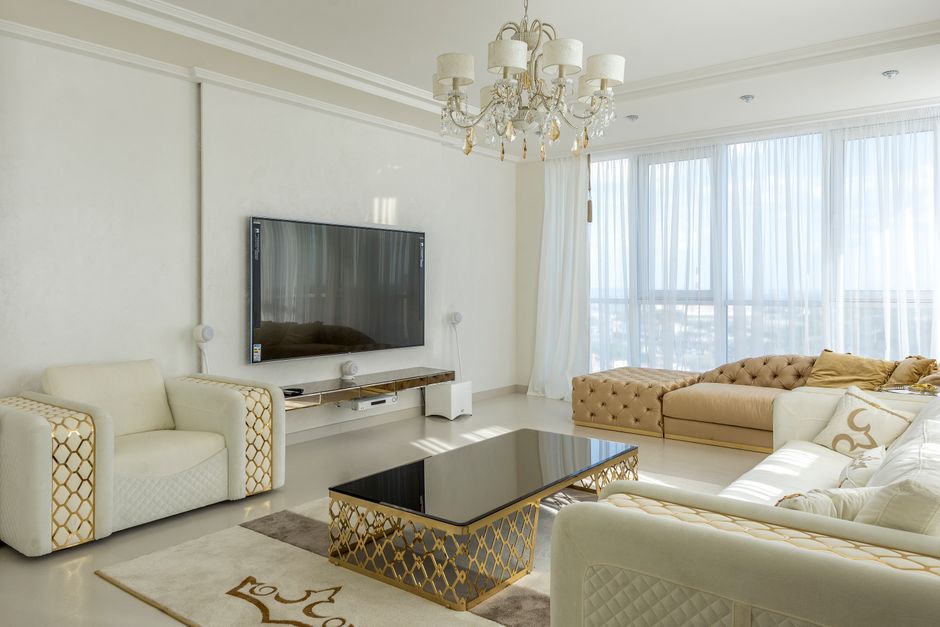
The concept of an open-plan living room seems like a dream come true for many homeowners. With its spacious, airy feel and the promise of flexible use, it’s no wonder this design trend has taken off in Nigerian homes. But after jumping on the bandwagon a few years ago, I’ve come to realize there are a few things I’d definitely tweak if I had the chance to do it all over again.
Let me take you through my open-plan journey, highlighting the lessons learned and the small changes that could have made a big difference in functionality and aesthetics.
The Initial Allure of Open-Plan Living
When I first considered an open-plan living room, the appeal was undeniable. The thought of merging my dining, living, and kitchen areas into one cohesive space felt modern and stylish. Additionally, it promised a more social environment where I could engage with my family or guests while cooking or entertaining.
What Worked: The Visual Space
- Enhanced Connectivity: The open plan made it easier to communicate across spaces without barriers.
- Increased Natural Light: With fewer walls, light flowed freely, creating a bright and inviting atmosphere.
- Flexible Layout: The lack of rigid walls allowed for versatile furniture arrangements.
These elements were undoubtedly the highlights of my design. However, they also opened my eyes to potential drawbacks.
What I'd Do Differently
Zone Definition
One major oversight was the lack of clearly defined zones. Without distinguishing between the living, dining, and kitchen areas, it resulted in a mishmash that often felt cluttered.
- Introduce Rugs: Using different rugs to define separate areas could have added character and functionality.
- Lighting Variations: Incorporating pendant lighting over the dining area and recessed lights in the living space could have established distinct zones.
Noise Management
The open plan, while visually appealing, came with an unexpected downside: noise. The sounds from the kitchen invaded the living space, often disrupting conversations or movie nights.
Knowing what I do now, I would consider:
- Acoustic Panels: These could help in absorbing sound and reducing noise levels.
- Soft Furnishings: Adding more curtains, cushions, and upholstered furniture to dampen sound.
The Importance of Adequate Storage
Initially, I underestimated the need for storage. The open-plan design left little room for closed cabinets, leading to a cluttered look over time.
Storage Solutions
If I could turn back time, I would:
- Opt for Built-in Storage: Integrating storage solutions into walls or beneath seating areas to keep things tidy.
- Use Multi-functional Furniture: Pieces like ottomans with storage space could provide both utility and style.
Color and Material Choices
One of the more subtle lessons was how color and material choices impacted the space. The uniform color scheme, while intended to unify the spaces, sometimes felt too sterile.
Add Variety with Textures and Colors
My approach today would include:
- Accent Walls: Incorporating them to add depth and interest.
- Varied Textures: Mixing materials like wood, glass, and metal to break monotony.
“Design is not just what it looks like and feels like. Design is how it works.” – Steve Jobs
Final Thoughts
Designing an open-plan living room can be both exhilarating and challenging. While I wouldn’t trade the benefits of spaciousness and connectivity, reflecting on my first attempt, I see how thoughtful adjustments could have enhanced the experience. From defining zones with rugs and lighting to investing in smart storage solutions and varied textures, each tweak could have transformed my space from good to great.
For those embarking on their own open-plan adventures, I hope these insights offer guidance, helping you create a home that balances openness with functionality.